

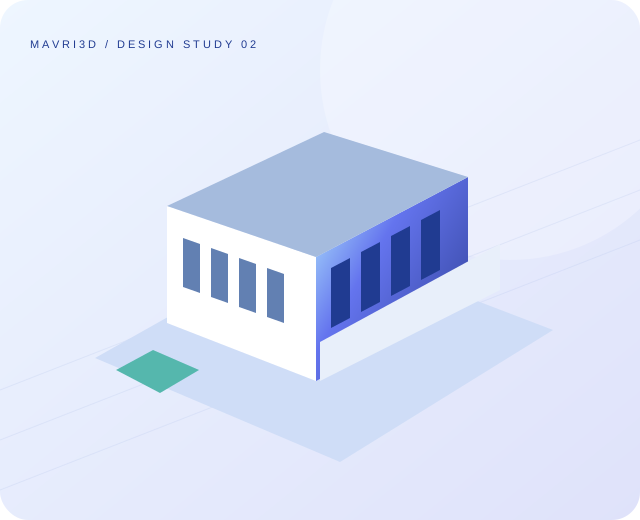

Present building massing and elevations in three dimensions.
SEE THE SPACE DIFFERENTLY
A space you can hold.
Turn a building concept into something you can walk around with your eyes. Give scale, proportion and interior ideas a place on the presentation table.
Made to orderChoose your finishPrices in INR

3D PRINTING POSSIBILITIESModern residenceConcept illustration
SMALL DETAILS. BIG POSSIBILITIES.
Make room
for something different.
Bring elevations, building concepts and interior layouts off the screen and onto the presentation table.
MADE WITH A LITTLE INTENTION
Study furniture layouts, interiors and small spatial details.
Prepare larger presentations as printable components with a clear model scale.
FIND YOUR NEXT FAVOURITE
Shop the collection
Your idea can be the first.
This collection is open for custom prints. Upload a prepared STL or 3MF to explore size, finish, price and estimated printing time.
Start with your own model ↗YOUR IDEA, NEXT
Have a model?
Let's make it real.
Prepare an STL or 3MF with a clear scale and printable walls. Separate larger designs into suitable components.
Upload & get an estimate ↗- 01Upload & inspect
Check geometry, dimensions and the 3D preview.
- 02Choose your finish
Set size, material, colour, quality and quantity.
- 03Review & order
Review your print estimate. Shipping is separate.
BEFORE YOU MAKE
A little clarity.
Can I upload architectural drawings or photographs?
The evaluator needs a prepared 3D mesh in STL or 3MF format. Drawings and photographs must first be converted into a printable 3D model.
How do I choose the presentation scale?
Set your intended scale in the modelling tool, then inspect and proportionally resize the mesh in the evaluator within the supported build dimensions.